
Power Systems That Support Your Renovation Plans
Electrical Remodeling in Crofton for kitchen, bathroom, basement, and whole-home renovation projects requiring new circuits and updated wiring
Kitchen expansions that add islands with cooktops, bathroom remodels incorporating heated floors, and basement conversions that create living spaces all require electrical changes beyond simply relocating existing outlets. Setera Electrical Contractors, LLC provides electrical remodeling in Crofton that coordinates lighting layouts, new circuit installation, GFCI and AFCI protection, appliance wiring, and receptacle placement with the renovation schedule. The work begins with design discussions that evaluate the existing system's capacity against the remodel's future power requirements, identifying whether panel upgrades or subpanel additions are necessary before construction begins.
Remodeling electrical work includes running new circuits to support added loads, installing specialty outlets such as USB receptacles or GFCI-protected countertop outlets, coordinating rough-in work before walls close, and completing finish installation after surfaces are ready. The contractor works with homeowners on design-build projects or coordinates with general contractors to meet construction schedules and avoid delays from sequencing conflicts.
Schedule a remodeling consultation to discuss your project scope and plan electrical changes before finishes are completed.
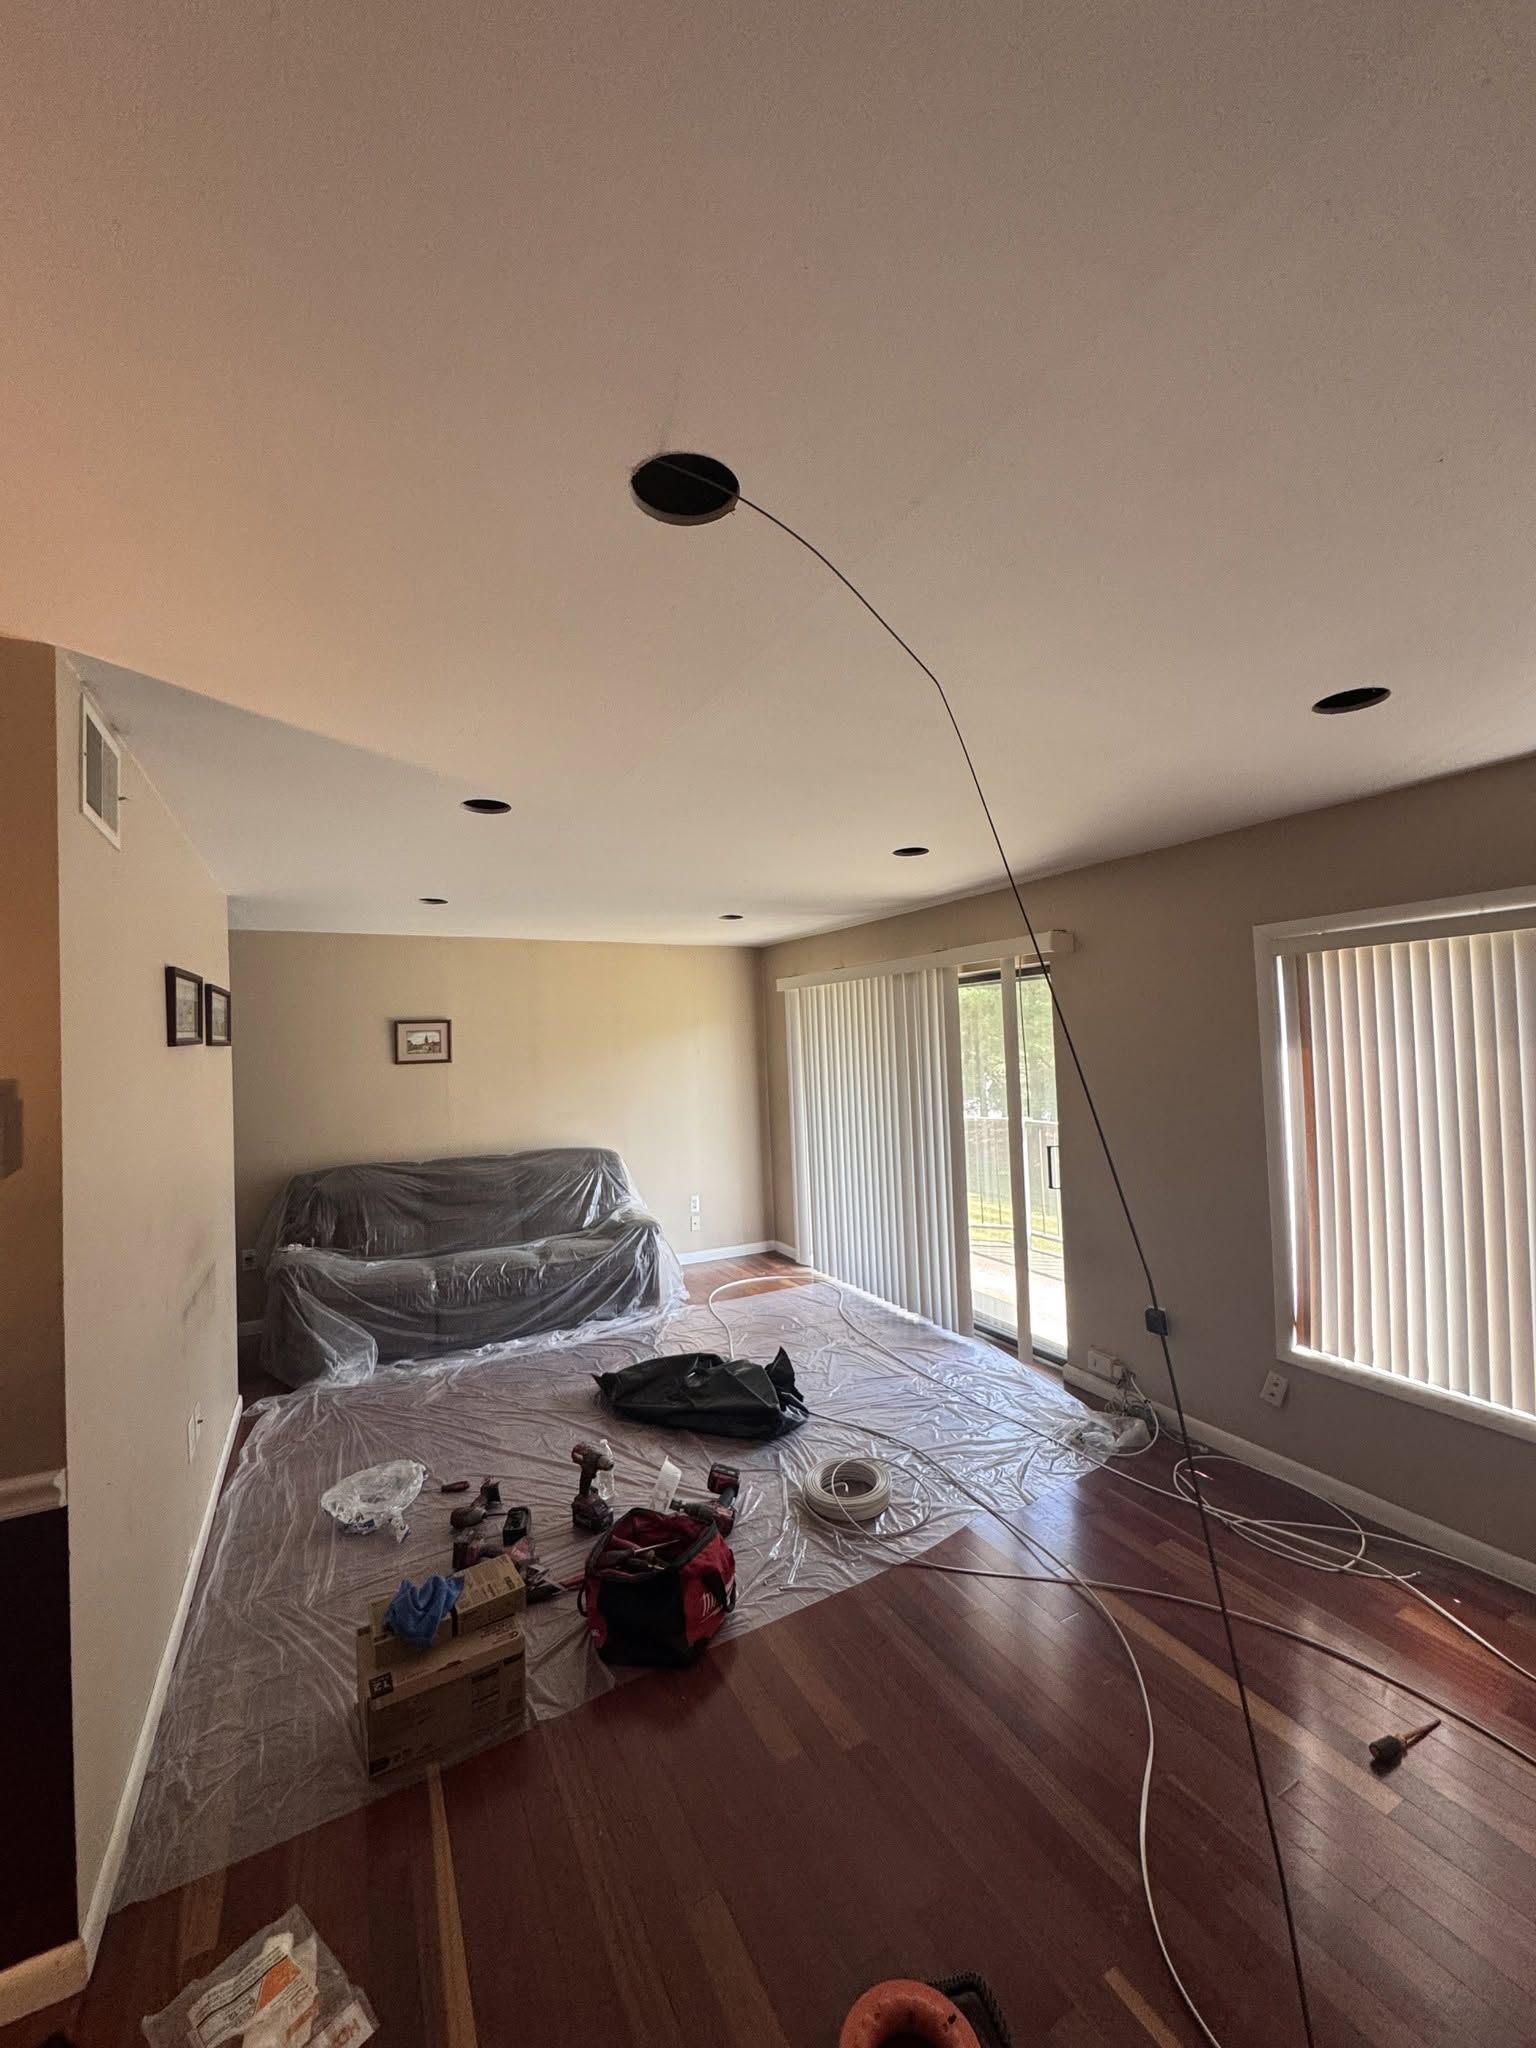
What Proper Electrical Planning Requires
Remodeling electrical work evaluates existing circuit capacity, determines where new circuits are needed, and maps out receptacle and lighting locations that match the space's intended use. Kitchens demand multiple 20-amp small-appliance circuits, dedicated circuits for ranges or cooktops, and GFCI protection at countertops. Bathrooms require GFCI outlets, ventilation fan wiring, and lighting that accommodates vanity layouts. Basements converting to living space need proper outlet spacing, lighting control at entry points, and AFCI protection on branch circuits.
After rough-in wiring is installed and inspected, you see outlet boxes and switch locations positioned where designs specified, ready for finish work once drywall and surfaces are completed. Setera Electrical Contractors, LLC coordinates inspections at appropriate stages and returns for trim-out work that installs devices, fixtures, and cover plates after painting finishes.
Planning electrical work early in the renovation process avoids discovering mid-project that the existing panel cannot support added loads or that circuit routing conflicts with structural changes. Deferred electrical planning creates budget overruns and schedule delays that proper coordination prevents.
Answers to Frequent Remodeling Questions
Homeowners planning renovations often ask how electrical changes integrate with construction schedules and what planning steps prevent mid-project surprises.
What electrical planning should happen before demolition begins?
The contractor evaluates existing panel capacity, identifies which circuits serve the remodel area, determines what new circuits are required, and verifies that the panel can accommodate additional breakers or whether upgrades are necessary before rough-in work starts.
How does Crofton's housing stock affect remodeling electrical work?
Many Crofton homes were built in the 1980s and 1990s with 100-amp or 150-amp service that adequately served original loads but may require upgrades when remodels add high-draw appliances, EV charging capability, or whole-home systems that increase sustained electrical demand.
When does rough-in electrical work occur during construction?
Rough-in happens after framing is completed and before insulation or drywall installation, allowing electricians to run cables, install boxes, and position wiring that will be concealed once walls close; inspections occur before covering any work.
What finish electrical work happens after other trades complete their work?
Trim-out includes installing receptacles, switches, light fixtures, and cover plates after drywall finishing and painting are complete, typically scheduled near the end of construction when damage risk from other trades has passed.
Why do kitchen remodels often require panel upgrades?
Modern kitchens add induction ranges, large refrigerators, microwave drawers, and multiple small-appliance circuits that together exceed the capacity of panels originally sized for older, less power-intensive kitchens, necessitating service upgrades to support the increased load safely.
Setera Electrical Contractors, LLC coordinates electrical remodeling work with your construction schedule and evaluates your existing system to prevent mid-project capacity issues. Request a consultation to review your renovation plans and establish a realistic electrical scope before work begins.