
Building Electrical Systems Around Actual Use
Electrical New Home Construction in Crofton for properties where electrical capacity and layout are planned before walls close
New home construction offers a brief window to design electrical systems around how you actually live—before drywall covers wall cavities, before fixture locations are set, and before circuit counts are locked in based on minimum code requirements rather than realistic demand. Early decisions about panel capacity, circuit distribution, receptacle placement, lighting control, appliance loads, vehicle charging infrastructure, and network wiring shape how the home functions for decades. Setera Electrical Contractors, LLC coordinates electrical installation throughout new residential construction in Crofton, working with builders and homeowners to align system design with current needs and foreseeable future loads.
Planning begins during the design phase: calculating total electrical demand from major appliances, HVAC systems, EV chargers, workshop equipment, and other high-draw devices to size the service panel and determine circuit requirements. Receptacle and switch locations are confirmed room by room, accounting for furniture placement, task lighting, and dedicated circuits for equipment that shouldn't share loads. Wiring for Ethernet, security systems, and smart-home devices is installed alongside power circuits while framing is accessible.
Arrange a new-home electrical consultation to review your building plans and establish system requirements before construction begins.
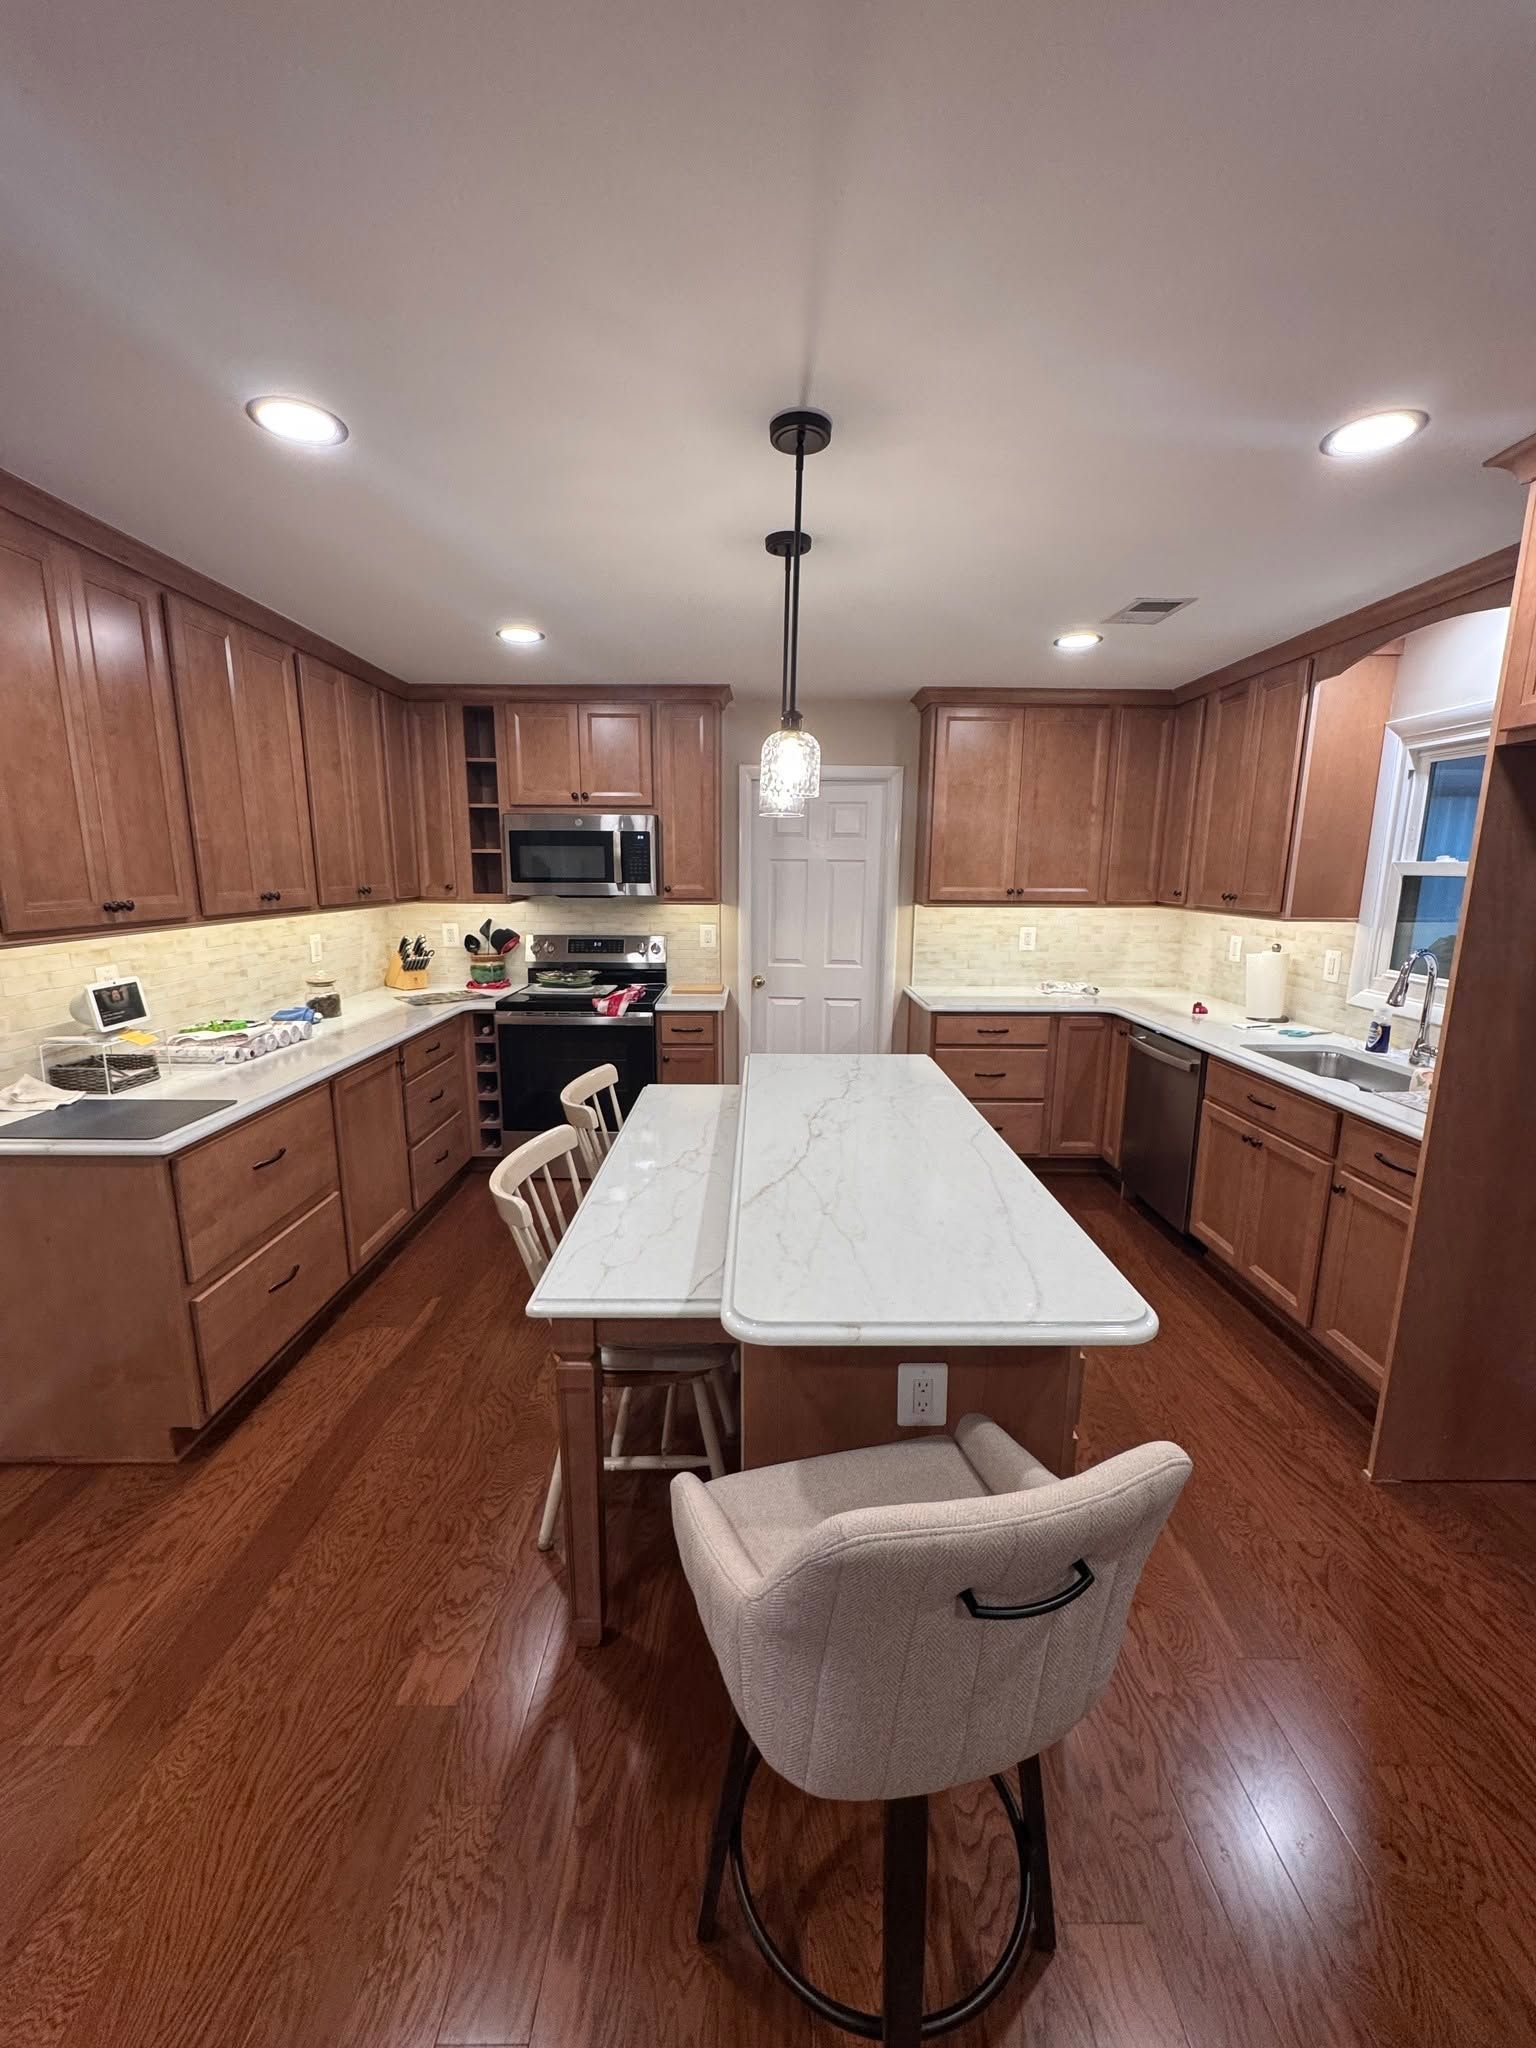
Why Early Electrical Planning Prevents Limitations
Installation follows the construction schedule: rough-in wiring occurs after framing and before insulation, with cables routed to each planned outlet, switch, and fixture location. Panel capacity is allocated across circuits based on anticipated loads—kitchen appliances, laundry equipment, heating and cooling systems, EV charging, and general-use receptacles each receive appropriately sized breakers. Locations for future expansion, such as additional EV chargers or workshop circuits, can be prewired or provisioned at the panel even if not immediately connected.
Once the system is energized and final devices are installed, you have receptacles positioned where furniture and equipment actually sit, not where code minimums happened to place them. Lighting controls work as planned without discovering that switches are inconveniently located or that dimmers weren't installed where you expected them. Dedicated circuits prevent appliances from tripping breakers when multiple devices run simultaneously. EV charging infrastructure is already in place when you need it rather than requiring expensive retrofits through finished walls and exterior conduit runs later.
Smart-home wiring, low-voltage circuits, and network infrastructure are concealed within walls and terminate at planned locations, avoiding visible cable runs or wireless-only solutions that limit device reliability. Panel capacity accommodates realistic future demand—additional circuits for shop equipment, upgraded HVAC systems, or higher-capacity EV chargers—without requiring a complete service upgrade because initial planning underestimated actual electrical use.
Answers to Frequent New Construction Questions
Builders and homeowners planning electrical systems for new homes often ask about timing, capacity decisions, and how to anticipate future needs without overbuilding.
When should electrical planning start during new construction?
Design conversations should begin as soon as floor plans are drafted, before framing starts. Early planning allows panel sizing, circuit counts, and receptacle locations to be confirmed while changes are straightforward rather than after rough-in wiring is already installed.
How is panel capacity determined for a new home?
Total demand is calculated by adding the continuous and intermittent loads from all planned devices—HVAC equipment, major appliances, EV chargers, and general circuits—then applying demand factors per National Electrical Code standards. Most new homes in Crofton benefit from 200-amp service to accommodate current loads and realistic expansion without requiring future service upgrades.
What electrical features should I plan for even if I don't need them immediately?
Prewiring for electric vehicle charging, even if you don't currently own an EV, avoids expensive retrofits later. Dedicated circuits for home offices, workshop areas, or outdoor kitchens are easier to install during construction than after walls are finished. Conduit runs for future solar or battery storage systems can be provisioned at minimal cost during the building phase.
How does electrical installation coordinate with other construction trades?
Rough-in wiring occurs after framing and plumbing but before insulation and drywall. Final installation of receptacles, switches, fixtures, and panel connections happens after painting is complete. Close coordination with HVAC, low-voltage, and finish contractors prevents conflicts and ensures access to shared wall cavities and ceiling spaces.
Can smart-home systems be integrated during construction?
Yes, and construction is the ideal time to install low-voltage wiring for smart switches, sensors, cameras, and centralized control panels. Running these cables before walls close eliminates visible wiring and provides more reliable connections than wireless-only setups, particularly for devices that operate continuously or require consistent network access.
Setera Electrical Contractors, LLC works with builders and homeowners throughout the construction process to confirm that electrical systems align with how the home will actually be used. Schedule a consultation to review your building plans and establish a system design that supports both current requirements and realistic future demand.